Layouts
Encore Floor Plans
The Encore offers a wide range of floor plans — from efficient one-bedroom-plus-den layouts to spacious penthouses and a unique live/work unit. Click any plan to enlarge.
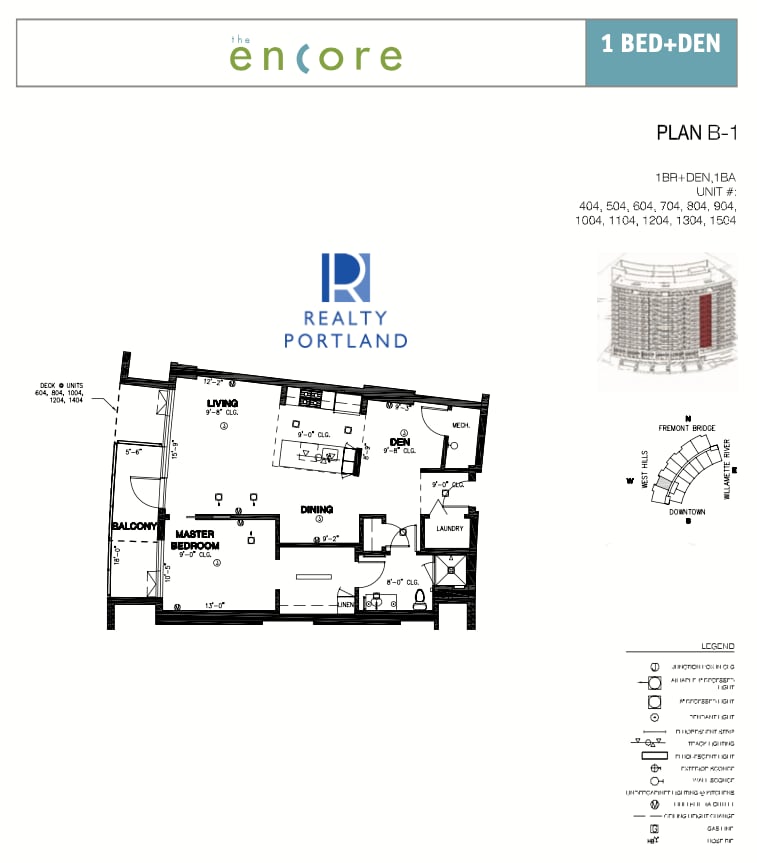
Plan B-1 — 1 Bed + Den
1BR + Den, 1BA
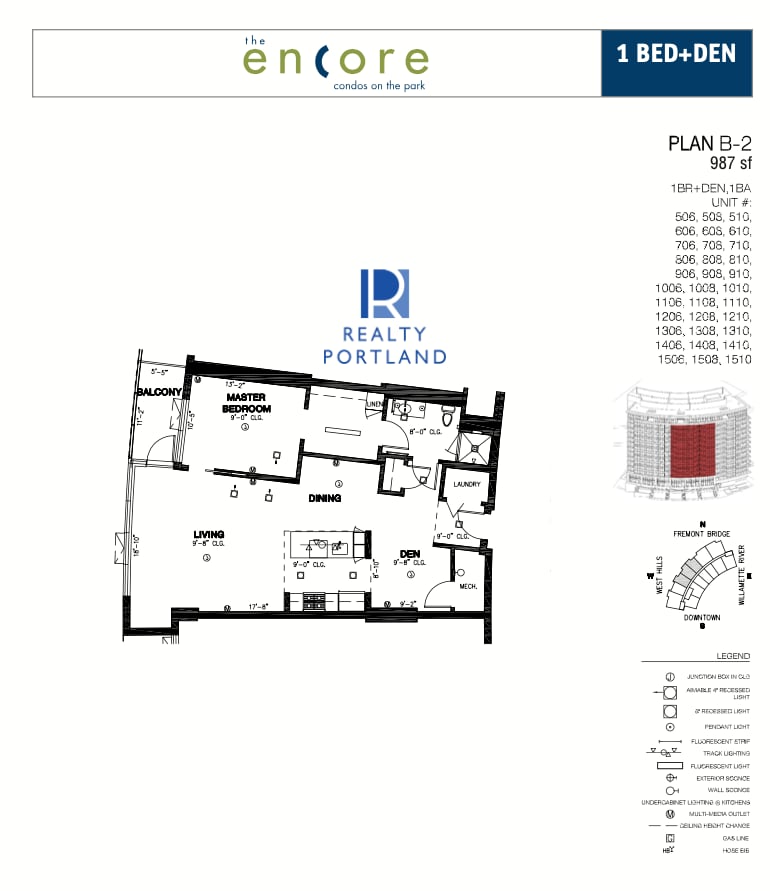
Plan B-2 — 1 Bed + Den
1BR + Den, 1BA · 987 sf
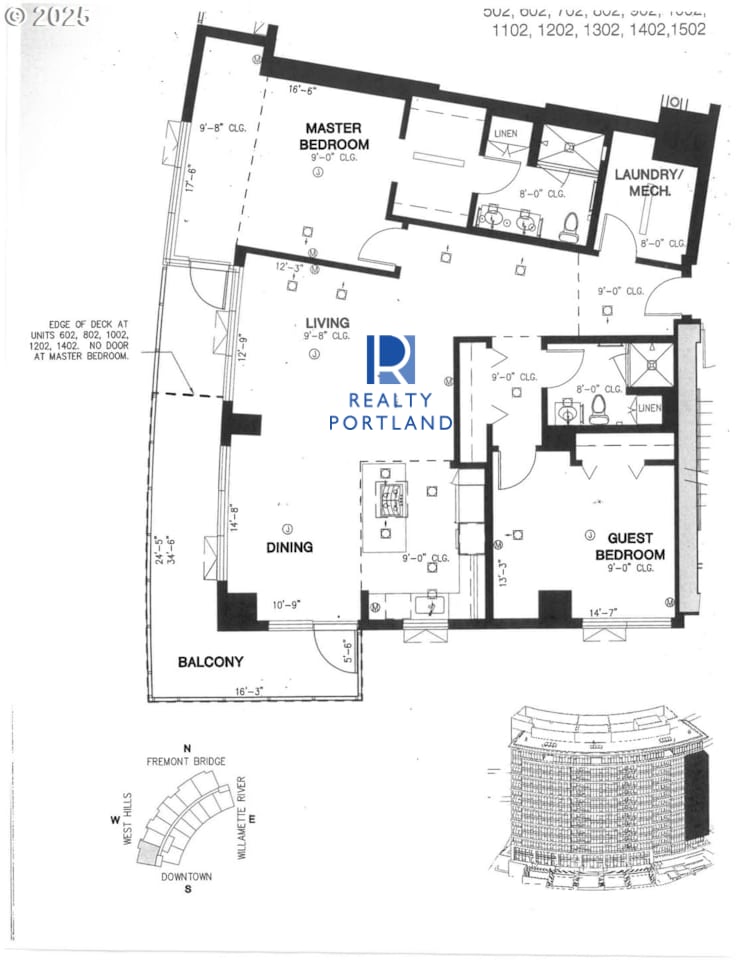
Plan 02 — 2 Bedroom
2BR · Floors 5–15
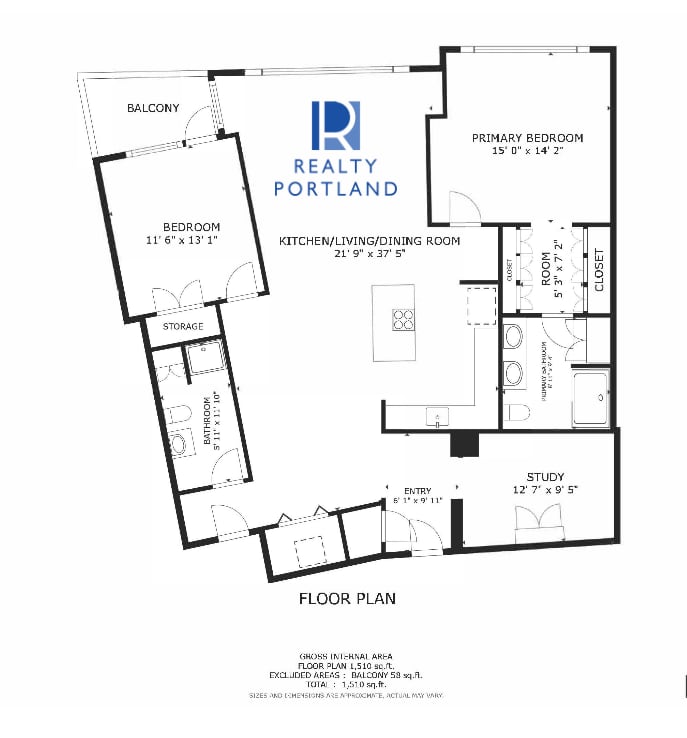
Plan 12 — 2 Bedroom
2BR + Study · 1,510 sf
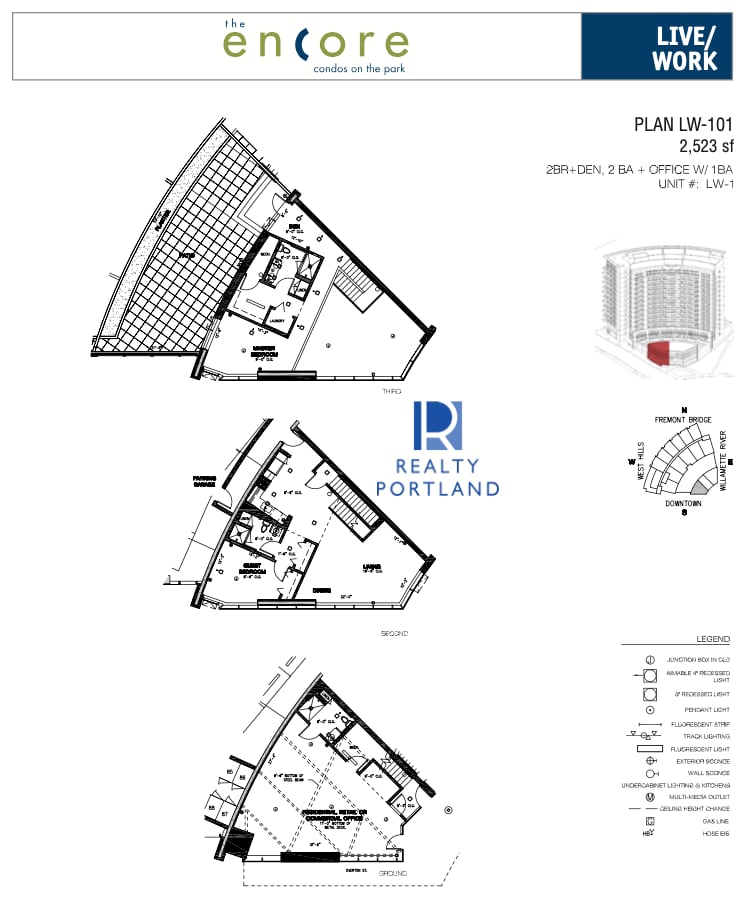
Plan LW-101 — Live/Work
2BR + Den, 2BA + Office · 2,523 sf
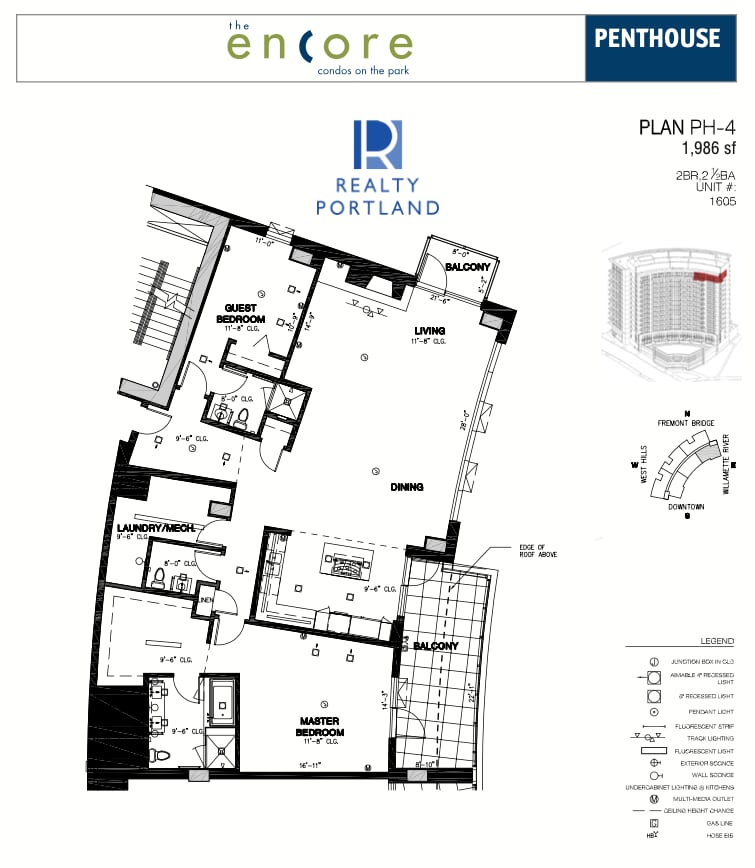
Plan PH-4 — Penthouse
2BR, 2½BA · 1,986 sf
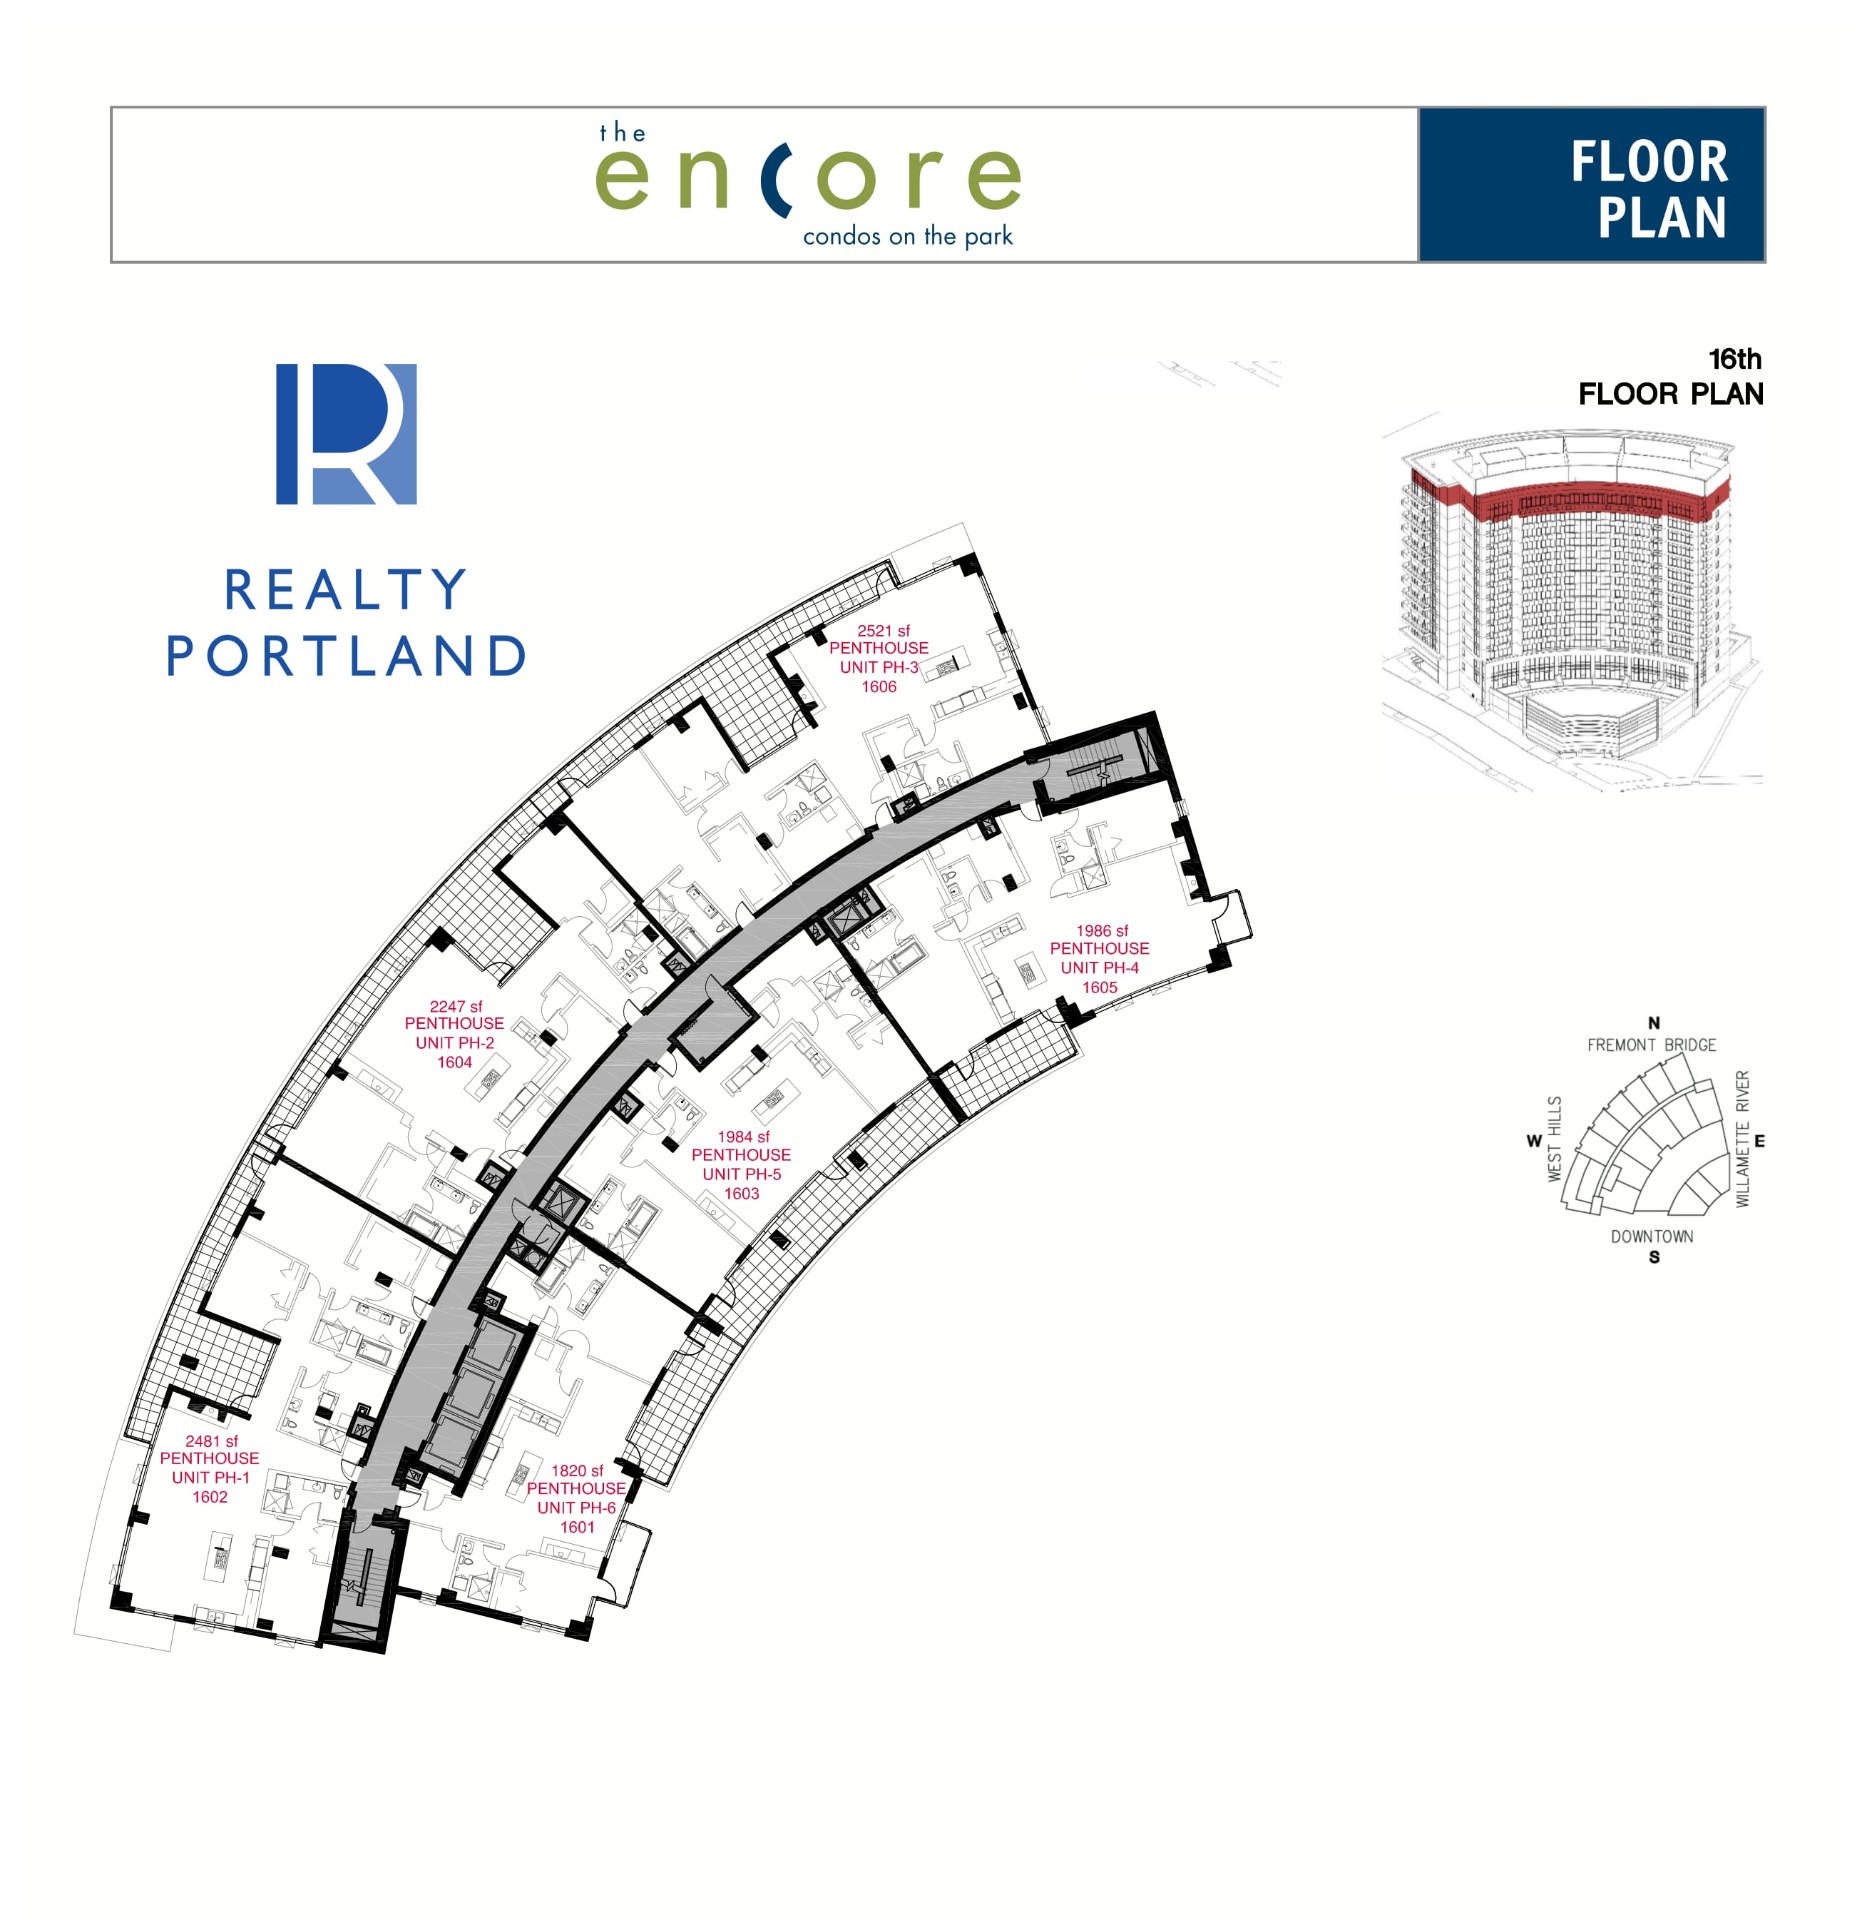
16th Floor — Penthouse Level
6 Penthouse Units